RIVA BOUTIQUE RESIDENCE
An Urban Luxury Residence Inspired by the Elegance of the Italian Riviera
Size: 210 Apartments
Location: Wilhelmstraße, Berlin
Date: 2025
From Residential
Development to a Fully Serviced Lifestyle Residence
About The Project
Wilhelmstraße Residence in central Berlin was originally developed by Patzschke Schwebel Architekt
HANA BELLINI DESIGN was engaged to develop the commercial concept and design direction, transforming the proposition from a conventional residential development into a distinctive collection of high-end serviced suites supported by hospitality-level amenities and services.
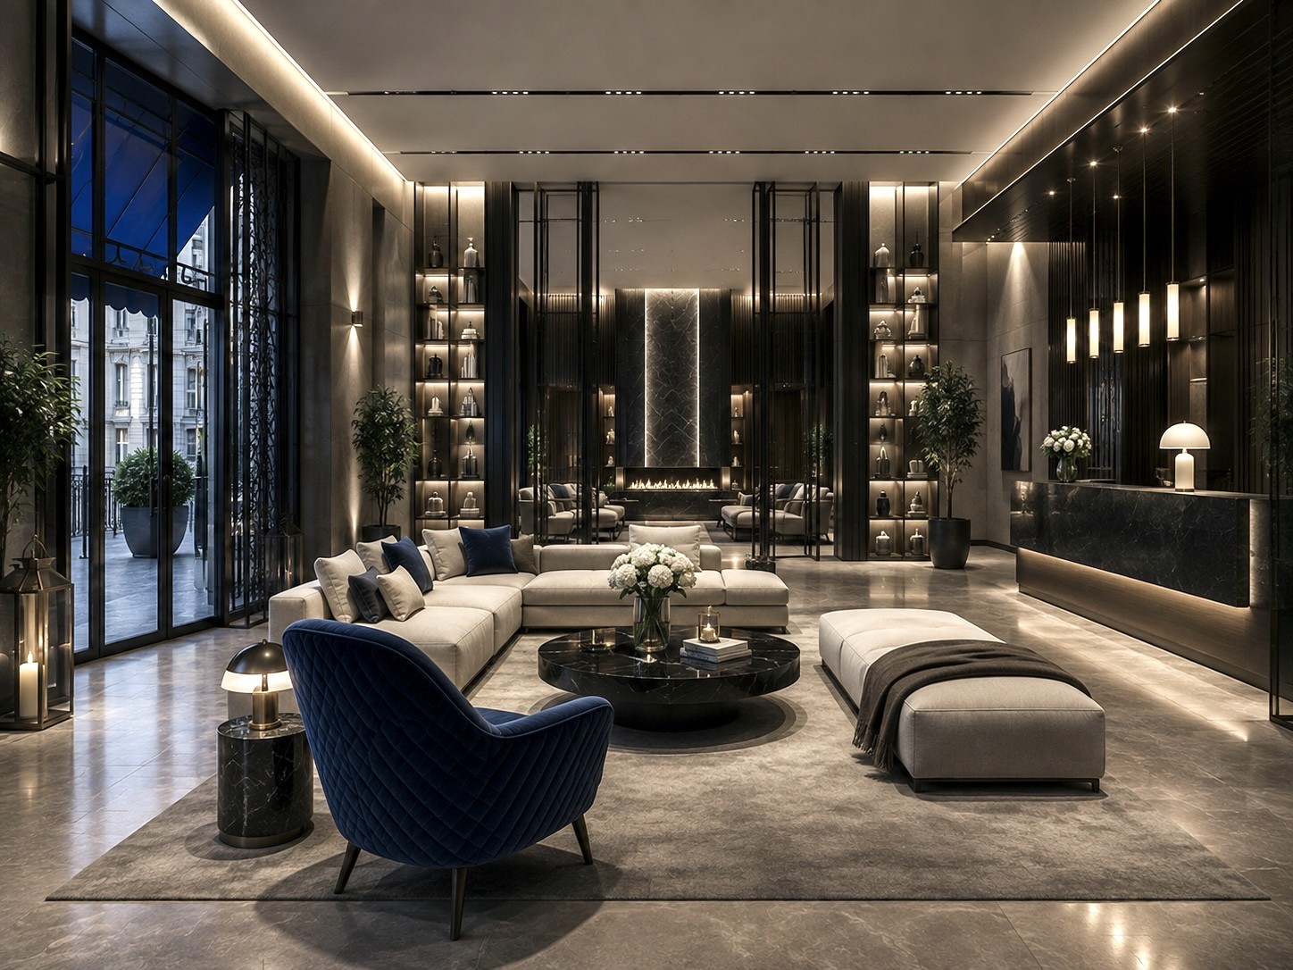
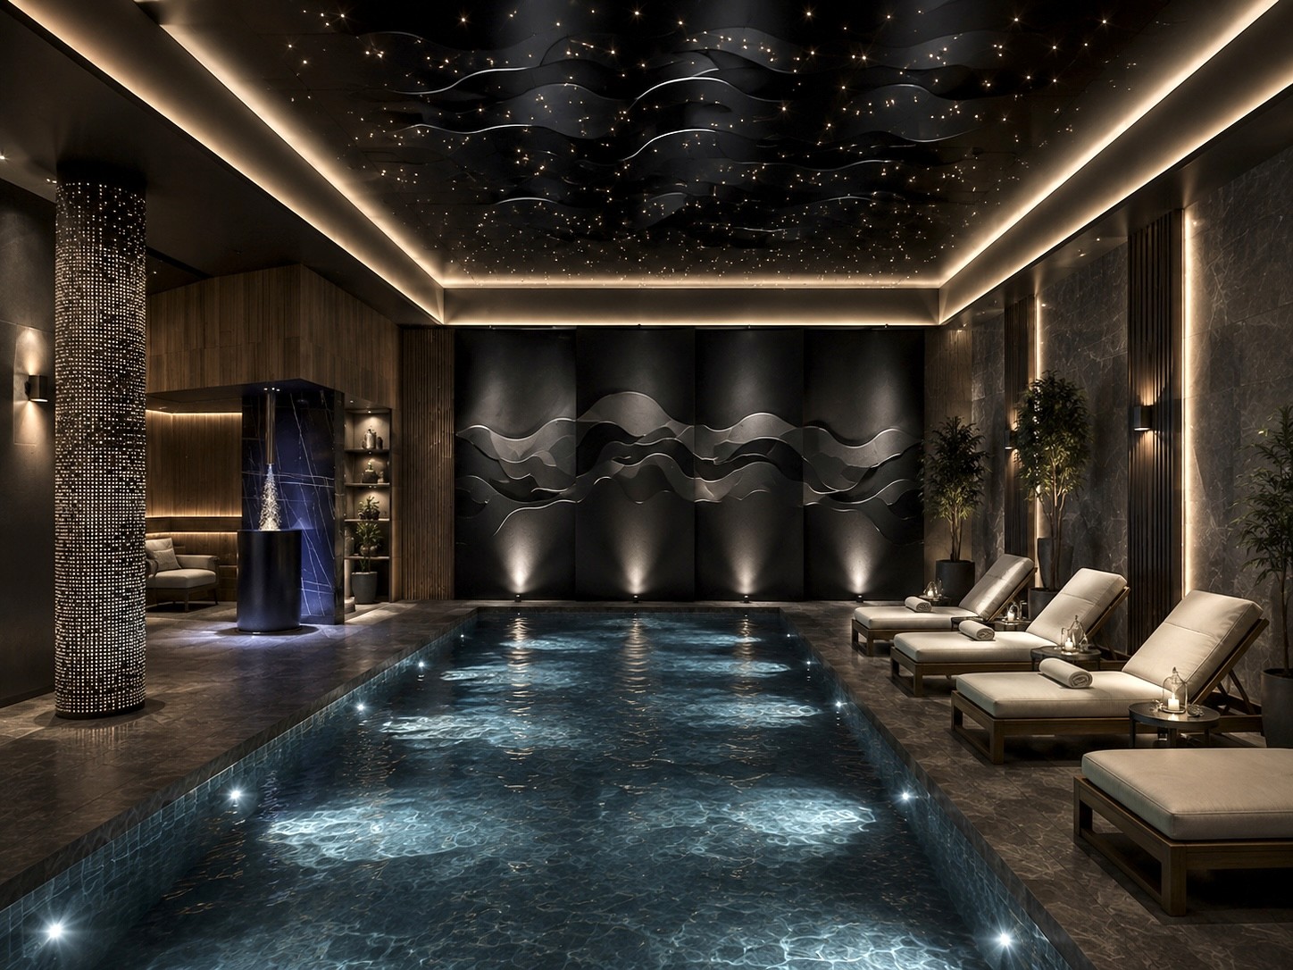
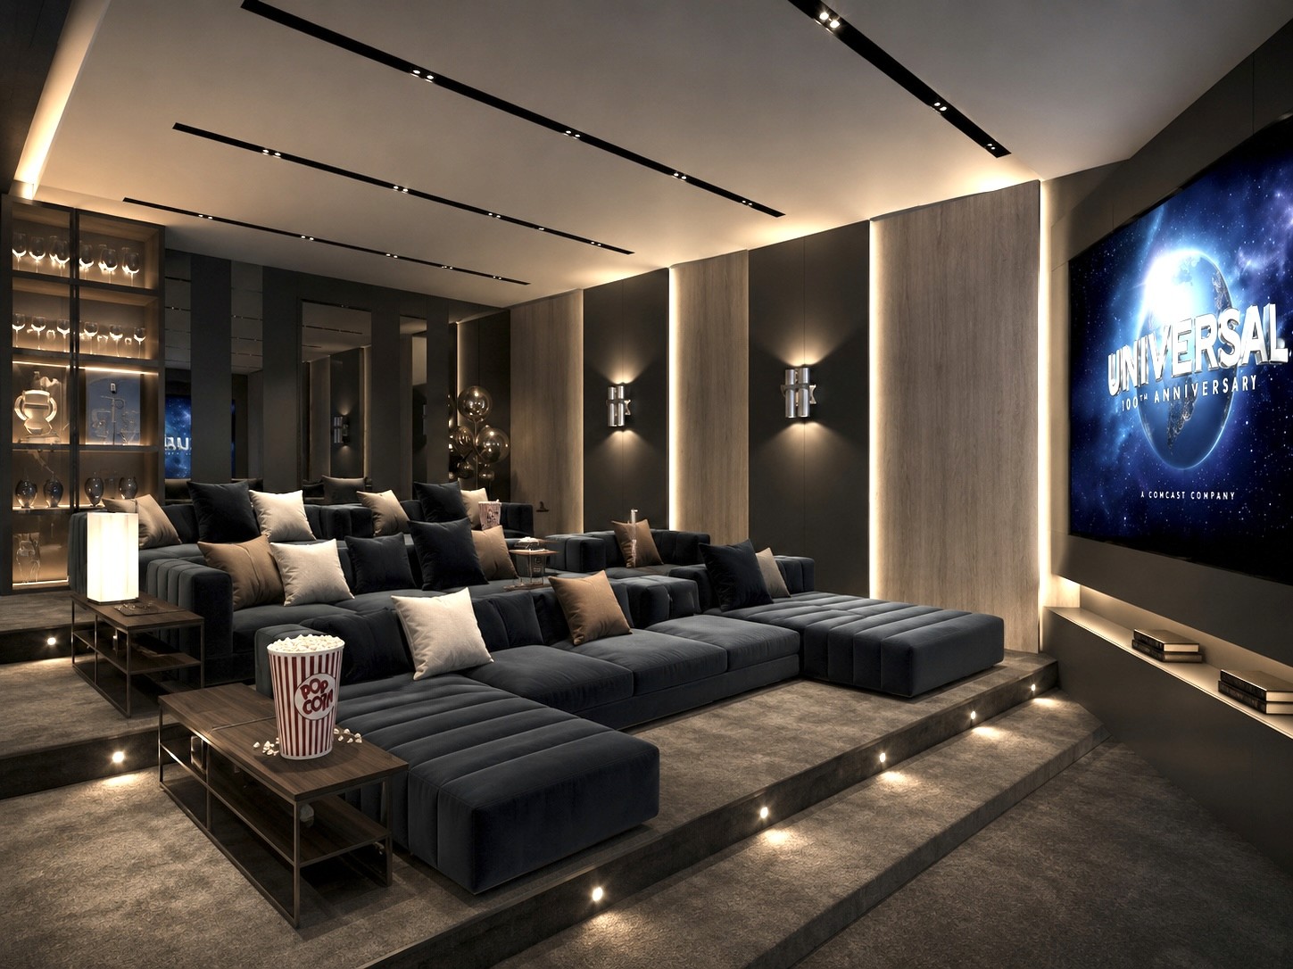
The concept combines private residential living with the convenience of a luxury hotel, including concierge services, airport transfers, an Italian restaurant, spa and wellness facilities, gym, private cinema and selected retail units.
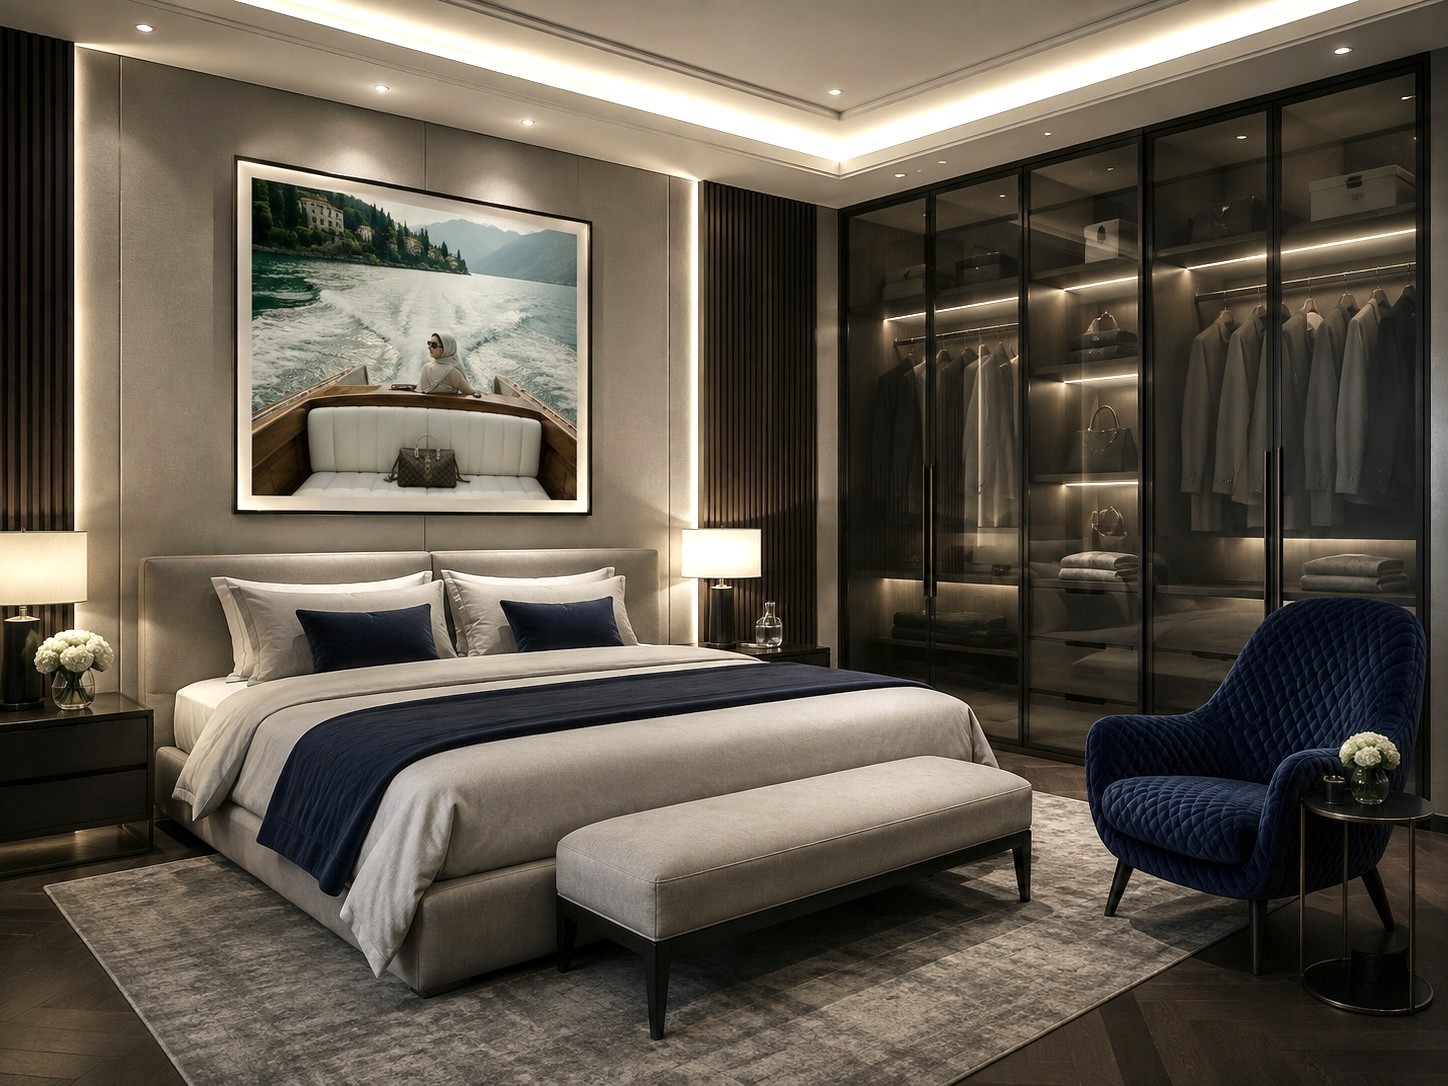
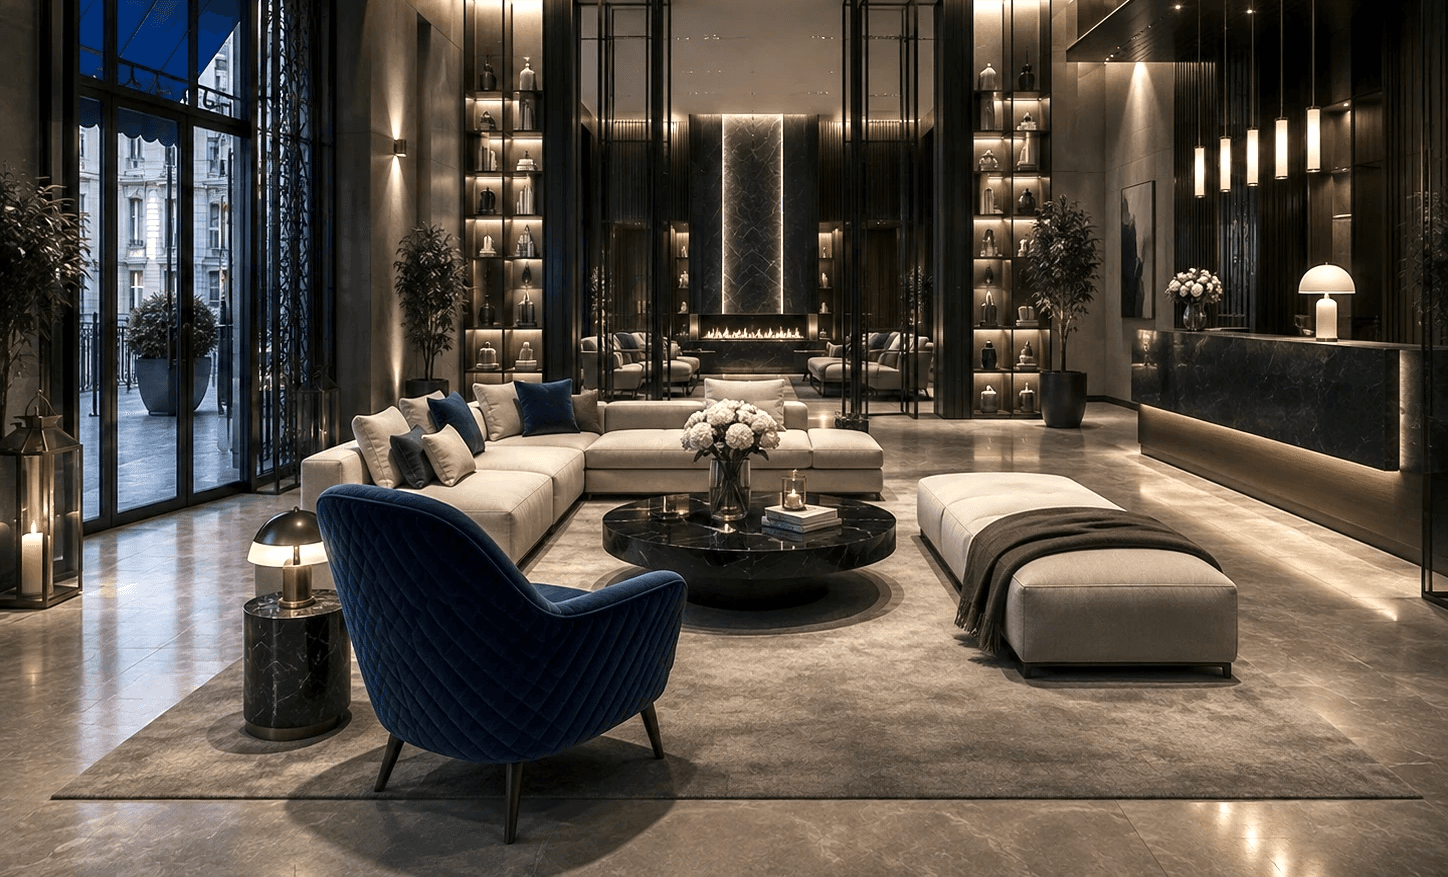
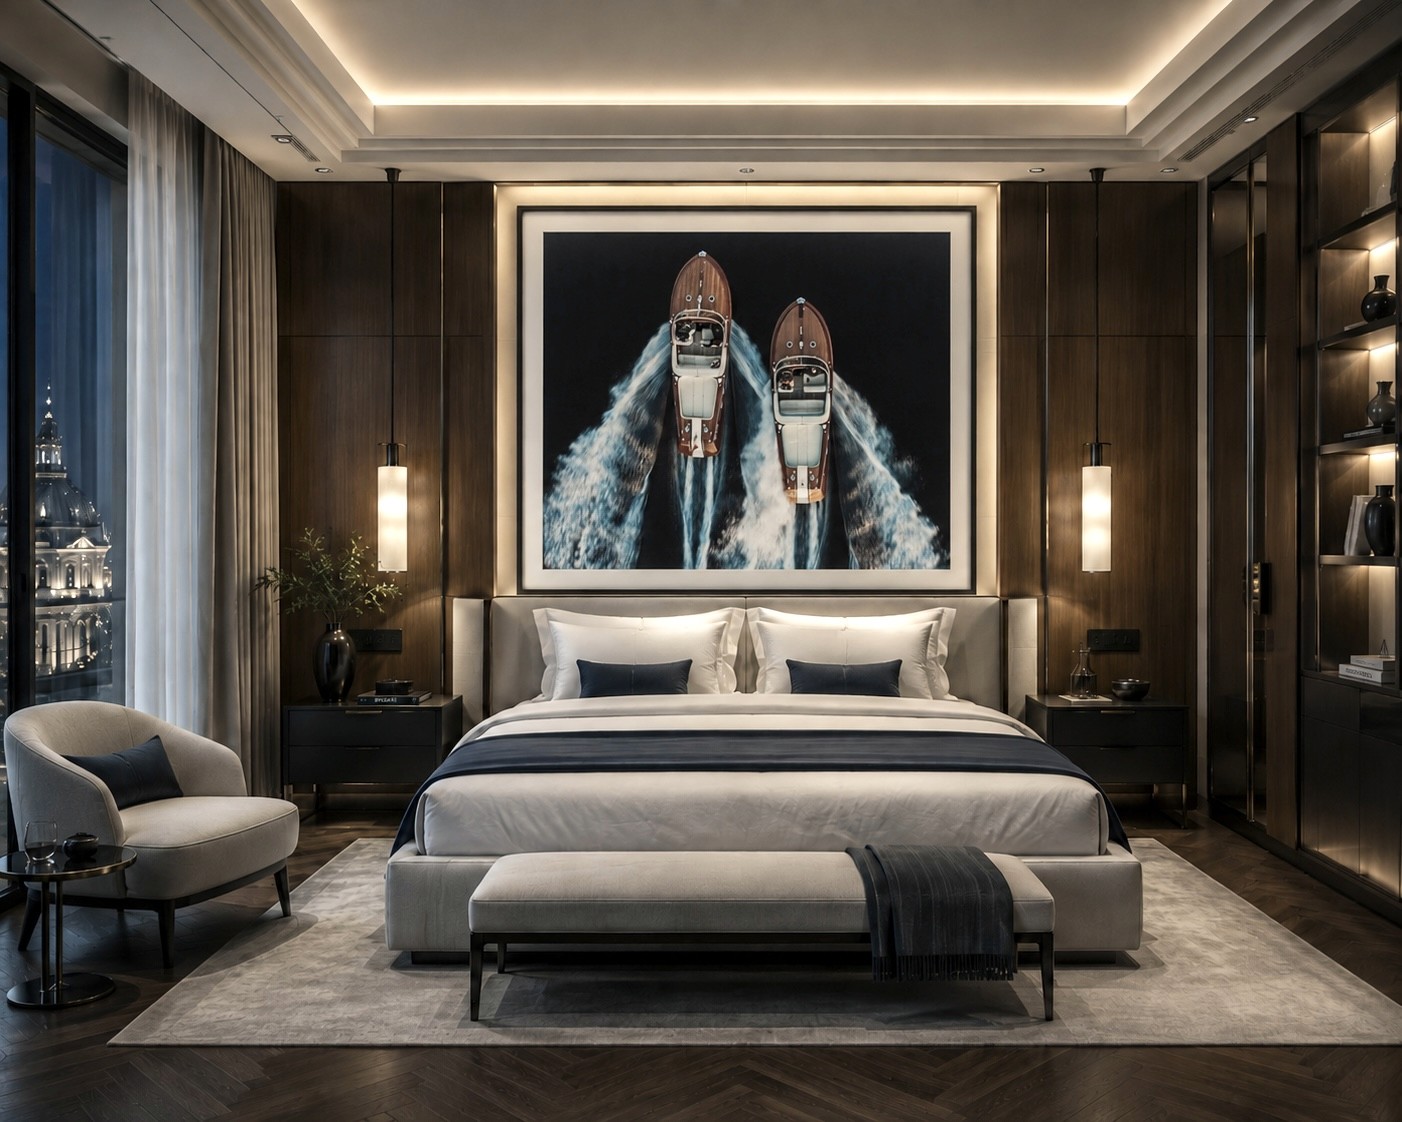
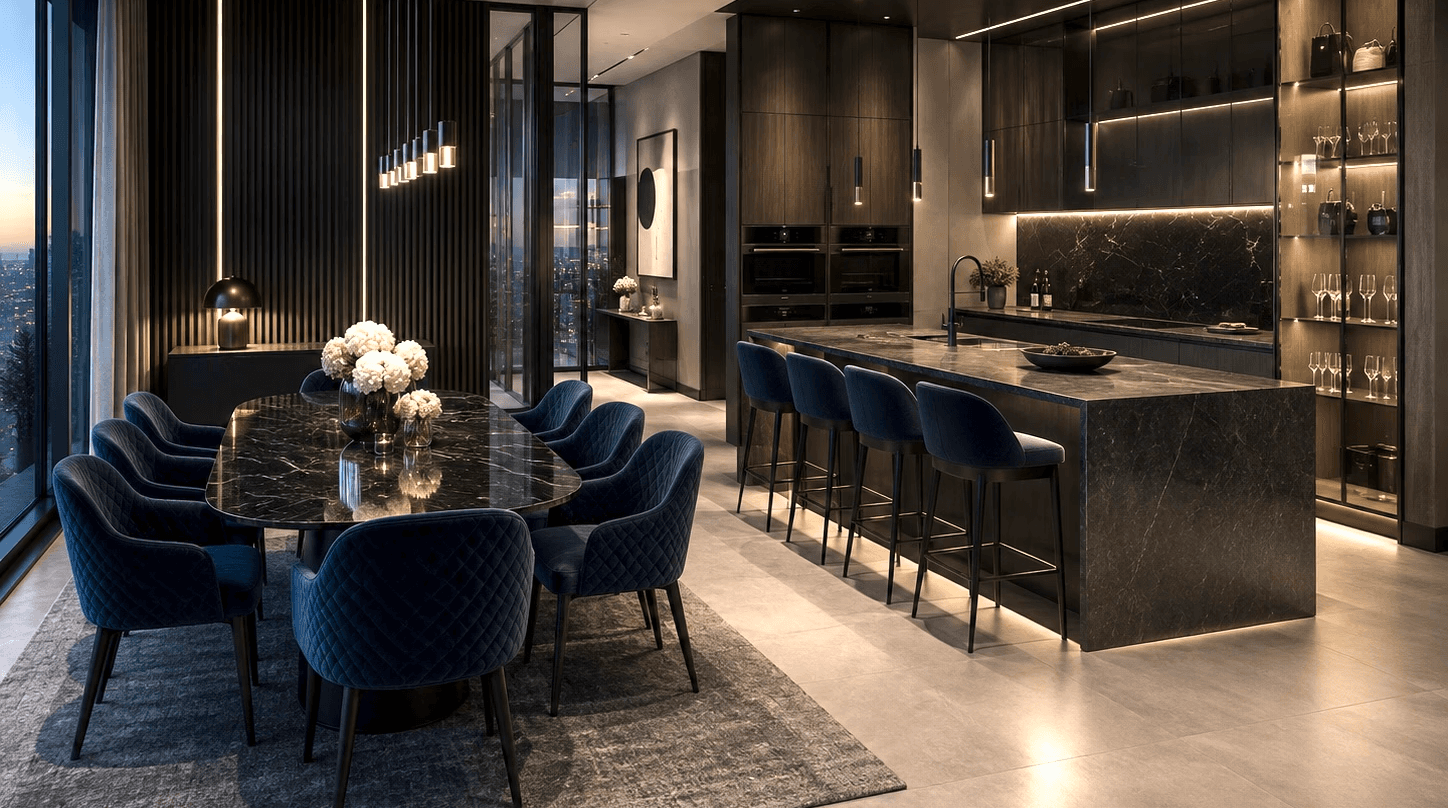
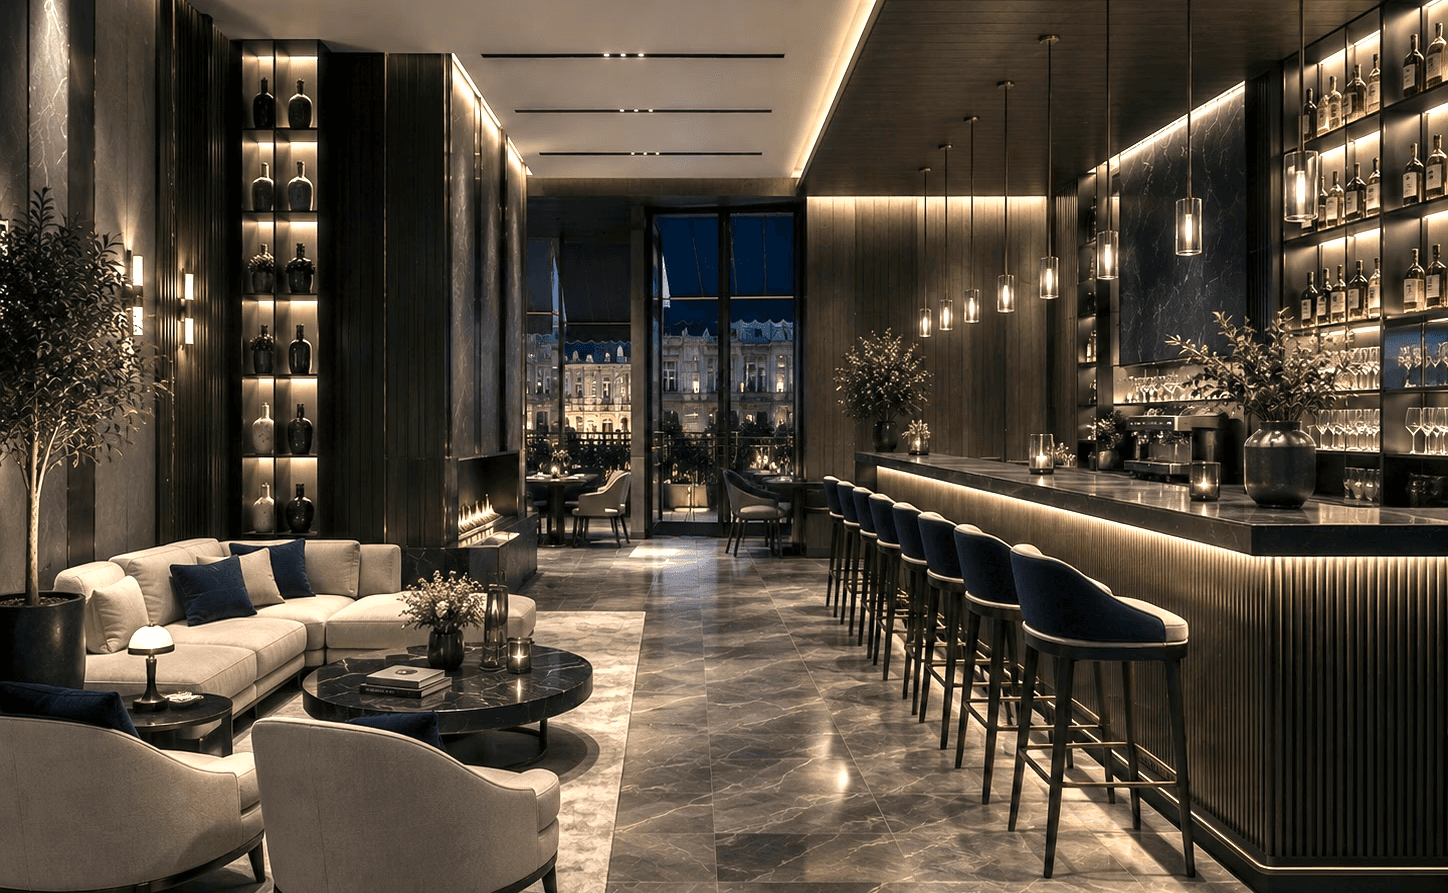
The design language was developed around the sophisticated character associated with the Riva lifestyle — combining polished walnut, refined architectural detailing, deep blue accents, warm neutral tones and contemporary finishes to bring a sense of Italian Riviera elegance into an urban Berlin setting.


Transforming the Architecture to Match a New Luxury Positioning
Challanges
The principal challenge was that the existing architectural expression and apartment planning did not fully support the new commercial positioning of the development.
The concept therefore needed to address the property at several levels simultaneously — from its external appearance and arrival experience to apartment layouts, amenities and interior architecture.
The building envelope was reinterpreted with a more refined and contemporary character, introducing black-framed windows, deep-blue awnings and black steel balconies to create a stronger relationship between the architecture and the Riva-inspired identity.
Internally, existing layouts required optimisation to create more sophisticated serviced residences while accommodating the broader hospitality programme and ensuring that private apartments, restaurant, wellness, leisure and retail spaces formed part of one coherent experience.
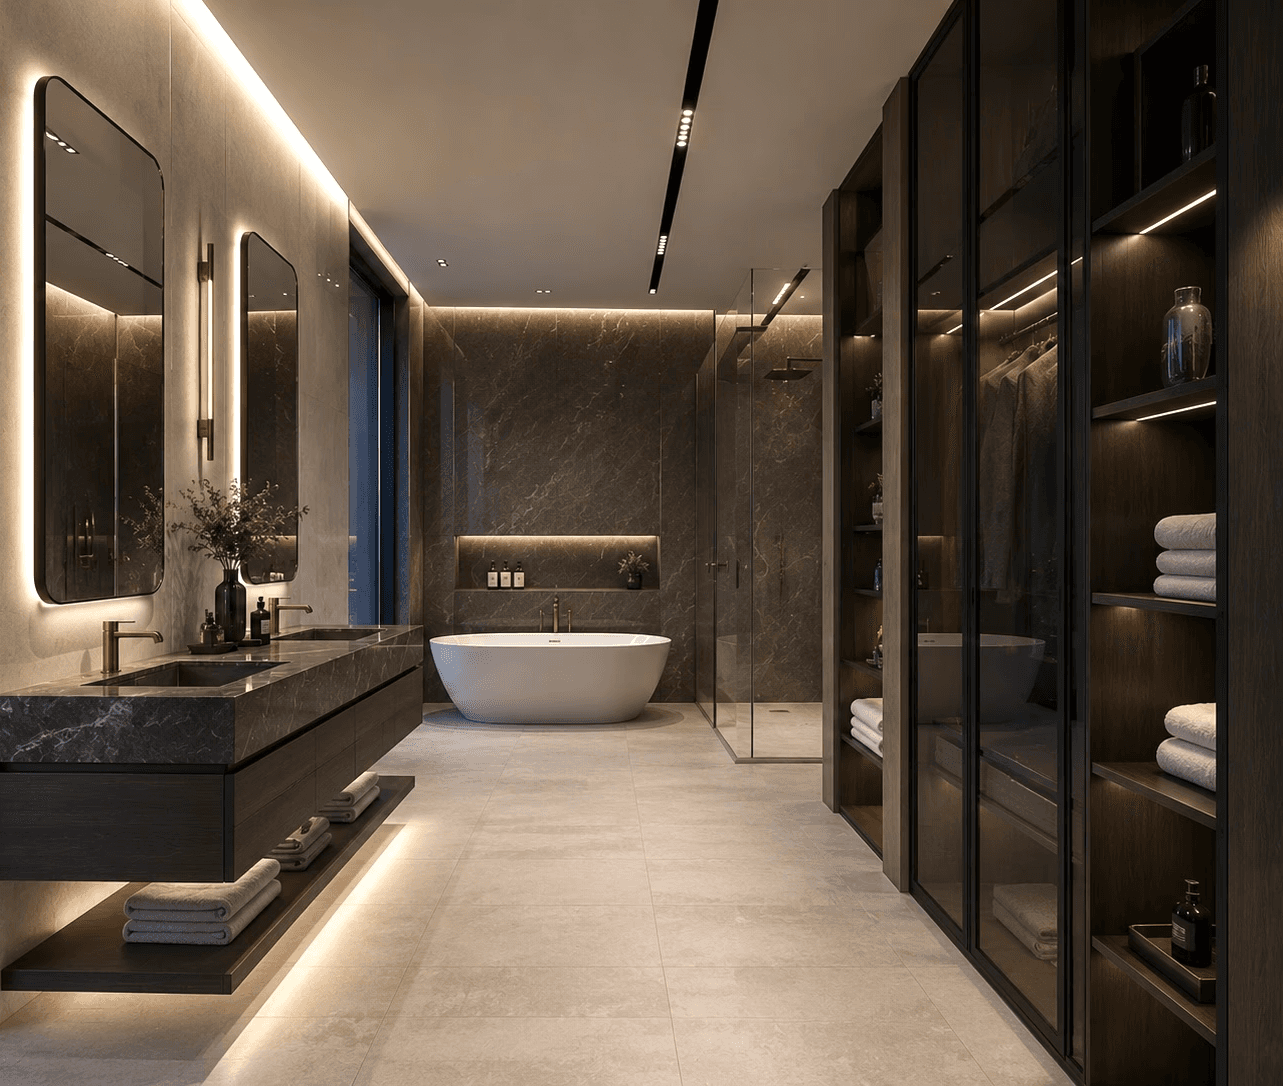
A further challenge was translating a highly recognisable luxury design language into an urban residential setting without making the interiors feel thematic. Walnut flooring and joinery, coffered ceiling details, wallcoverings, deep-blue accents and contemporary bathrooms were used with restraint to establish a sophisticated and timeless residential character


A Complete Commercial and Design Concept from Building Identity to Interiors
What We Delievered
Commercial concept and positioning for a luxury serviced residence.
Development of the serviced-suite hospitality model and guest experience.
Planning concept for concierge services, airport transfers and residential services.
Layout review and optimisation of residential units and key amenity spaces.
Modernisation concept for the building's exterior architectural expression.
Exterior material, colour and detailing direction including black windows, steel balconies and deep-blue awnings.
Interior design study for luxury residences and public areas.
Riva-inspired material, colour and decorative design language.
Interior concepts incorporating walnut flooring, refined wall finishes, architectural ceiling detailing and contemporary bathrooms.
Design concept for Italian restaurant, spa, swimming pool, gym and private cinema.
Design integration of retail and lifestyle amenities within the overall residential proposition.
Property-wide design direction creating continuity between architecture, interiors, services and amenities.
A New Generation of Luxury Residential Living in Berlin
Results
A stronger commercial proposition combining private residences with the service and amenities of high-end hospitality.
A distinctive luxury identity connecting the building architecture, serviced suites and lifestyle facilities through one coherent design language.
A more contemporary architectural expression aligned with the premium positioning of the development.
Improved residential layouts designed around the expectations of an international luxury market.
A sophisticated Riva-inspired interior identity combining Italian elegance with the character of an urban Berlin residence.
A complete lifestyle ecosystem in which concierge services, dining, wellness, fitness, entertainment and retail extend the experience far beyond the individual apartment.
A design and commercial framework capable of repositioning the development as a distinctive serviced-residence destination rather than a conventional residential property.
Size
210 Apartments
Location
Wilhelmstraße, Berlin,
Germany
Date
2025
#
Design
#
Branding
RIVA BOUTIQUE RESIDENCE
An Urban Luxury Residence Inspired by the Elegance of the Italian Riviera
About The Project
From Residential Development to a Fully Serviced Lifestyle Residence
Wilhelmstraße Residence in central Berlin was originally developed by Patzschke Schwebel Architekt
HANA BELLINI DESIGN was engaged to develop the commercial concept and design direction, transforming the proposition from a conventional residential development into a distinctive collection of high-end serviced suites supported by hospitality-level amenities and services.
The concept combines private residential living with the convenience of a luxury hotel, including concierge services, airport transfers, an Italian restaurant, spa and wellness facilities, gym, private cinema and selected retail units.
The design language was developed around the sophisticated character associated with the Riva lifestyle — combining polished walnut, refined architectural detailing, deep blue accents, warm neutral tones and contemporary finishes to bring a sense of Italian Riviera elegance into an urban Berlin setting.

Challanges
Transforming the Architecture to Match
a New Luxury Positioning
The principal challenge was that the existing architectural expression and apartment planning did not fully support the new commercial positioning of the development.
The concept therefore needed to address the property at several levels simultaneously — from its external appearance and arrival experience to apartment layouts, amenities and interior architecture.
The building envelope was reinterpreted with a more refined and contemporary character, introducing black-framed windows, deep-blue awnings and black steel balconies to create a stronger relationship between the architecture and the Riva-inspired identity.
Internally, existing layouts required optimisation to create more sophisticated serviced residences while accommodating the broader hospitality programme and ensuring that private apartments, restaurant, wellness, leisure and retail spaces formed part of one coherent experience.
A further challenge was translating a highly recognisable luxury design language into an urban residential setting without making the interiors feel thematic. Walnut flooring and joinery, coffered ceiling details, wallcoverings, deep-blue accents and contemporary bathrooms were used with restraint to establish a sophisticated and timeless residential character

What We Delivered
A Complete Commercial and Design
Concept from Building Identity to Interiors
Commercial concept and positioning for a luxury serviced residence.
Development of the serviced-suite hospitality model and guest experience.
Planning concept for concierge services, airport transfers and residential services.
Layout review and optimisation of residential units and key amenity spaces.
Modernisation concept for the building's exterior architectural expression.
Exterior material, colour and detailing direction including black windows, steel balconies and deep-blue awnings.
Interior design study for luxury residences and public areas.
Riva-inspired material, colour and decorative design language.
Interior concepts incorporating walnut flooring, refined wall finishes, architectural ceiling detailing and contemporary bathrooms.
Design concept for Italian restaurant, spa, swimming pool, gym and private cinema.
Design integration of retail and lifestyle amenities within the overall residential proposition.
Property-wide design direction creating continuity between architecture, interiors, services and amenities.
Results
A New Generation of Luxury Residential
Living in Berlin
A stronger commercial proposition combining private residences with the service and amenities of high-end hospitality.
A distinctive luxury identity connecting the building architecture, serviced suites and lifestyle facilities through one coherent design language.
A more contemporary architectural expression aligned with the premium positioning of the development.
Improved residential layouts designed around the expectations of an international luxury market.
A sophisticated Riva-inspired interior identity combining Italian elegance with the character of an urban Berlin residence.
A complete lifestyle ecosystem in which concierge services, dining, wellness, fitness, entertainment and retail extend the experience far beyond the individual apartment.
A design and commercial framework capable of repositioning the development as a distinctive serviced-residence destination rather than a conventional residential property.
